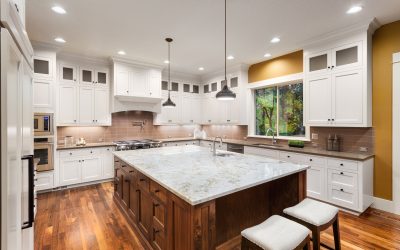
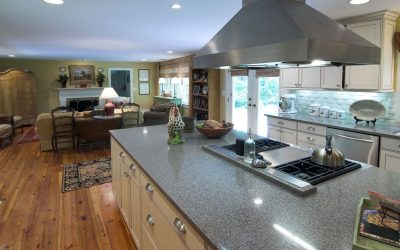
A functional kitchen remodel improves daily workflow, not just appearance, by addressing layout, storage, and the placement of major work zones before any cosmetic choices are made. For homeowners researching Kitchen Remodeling Nassau County NY, the most common starting point is identifying what makes an existing kitchen inefficient, whether that is a poor work triangle, outdated wiring, or cramped storage.
Dart Restoration Corp is a Nassau County based contractor that works on kitchen projects ranging from cabinet and countertop updates to full layout changes. The sections below outline what a functional remodel typically involves and how local homeowners can plan one with confidence.
Start With the Work Triangle, Not the Finishes
Before choosing cabinet colors or countertop materials, the layout itself needs attention. In a kitchen with three work centers, the distance between them should total no more than 26 feet, with no single leg of the work triangle less than 4 feet or more than 9 feet. These benchmarks come from the National Kitchen and Bath Association planning guidelines, which many remodelers use as a reference point rather than a strict code requirement.
A poor layout is one of the most common complaints in older Nassau County kitchens. The most effective way to fix a poor layout is to rethink the work triangle, which is the distance between your stove, sink, and fridge. Reworking this triangle, even without expanding the footprint, often solves the bulk of a kitchen’s functional problems.
Common layout fixes include:
• Relocating the refrigerator so it does not block the main cooking path
• Widening aisles where two people regularly work at once
• Moving the sink closer to the stove to shorten prep steps
• Clearing tall cabinets that separate major work zones
Matching the Remodel to Nassau County Home Styles
Nassau County’s housing stock includes a wide range of eras, from older Cape Cods to mid-century ranches, and each comes with its own structural and systems limitations. Homeowners across Nassau County benefit from a blend of design expertise and practical solutions that account for how weather, space, and structure influence interior renovations. This is especially relevant when a kitchen sits on an exterior wall or shares plumbing lines with an older section of the house.
For homes where character matters as much as function, some projects call for restoration rather than a full teardown. For homeowners who want to preserve the charm of an older home while updating its function, kitchen restoration services take special care to match original finishes and replicate period details while improving usability. This approach works well for pre-war homes where removing original trim or flooring would reduce the home’s character and resale appeal.
Core Systems to Evaluate Early
Before cabinets or countertops are selected, a few building systems typically need review:
|
System |
Why It Matters |
Common Fix |
|
Electrical |
Older panels may not support modern appliance loads |
Panel or circuit upgrades |
|
Plumbing |
Aging pipes can limit sink or dishwasher placement |
Reroute or replace supply lines |
|
Lighting |
Poor task lighting reduces usability |
Add under-cabinet and overhead fixtures |
Sequencing Cabinets, Countertops, and Storage
Once the layout and systems are addressed, the remaining work centers on storage and surfaces. A full kitchen remodel typically handles everything from cabinet installation and countertop upgrades to plumbing, lighting, and flooring, so the finished product performs smoothly for years. Sequencing these elements correctly avoids rework, since cabinet placement affects countertop templates, which in turn affects lighting layout.
A practical sequence looks like this:
1. Confirm final layout and work triangle placement
2. Complete electrical and plumbing rough-in
3. Install cabinetry
4. Template and install countertops
5. Finish flooring and lighting
Working with an experienced team matters during this phase. Contractors who have worked on a wide range of properties throughout Nassau County bring familiarity with the layouts and structural quirks common to the area. That experience reduces the chance of delays tied to unexpected structural or plumbing issues once walls are opened.
Frequently Asked Questions
How long does a typical kitchen remodel take in Nassau County? Timelines vary based on scope, but projects involving layout changes, new plumbing, or electrical upgrades generally take longer than cosmetic-only updates like cabinet refacing or countertop replacement.
Is it better to restore an older kitchen or fully remodel it? It depends on the home’s condition and goals. Full gut renovations address outdated systems and layout problems directly, while restoration preserves original character for homes where period details are a priority.
What is the work triangle and why does it matter? The work triangle refers to the placement of the stove, sink, and refrigerator relative to one another, and a well-planned triangle reduces wasted steps and improves kitchen efficiency during everyday use.
Do older Nassau County homes usually need electrical upgrades during a kitchen remodel? Many older homes were not wired for modern appliance loads, so an electrical review is a standard part of planning a functional remodel, particularly before installing new ranges, dishwashers, or lighting circuits.
A functional kitchen remodel in Nassau County depends on getting the layout, systems, and sequencing right before finishes are chosen. Homeowners who start with the work triangle and account for their home’s age and structure tend to end up with a kitchen that performs as well as it looks for years to come. For those ready to plan a project, Dart Restoration Corp offers consultations for Nassau County homeowners looking to move forward with a kitchen update.