An attic storage platform can provide a convenient place for seasonal decorations, luggage, and other household items. However, placing boards directly over loose-fill insulation may reduce the available insulation depth or create gaps across the attic floor.
Blown-in attic insulation works best when it forms an even, continuous layer. A storage platform must therefore be planned around the home’s insulation needs, attic framing, ventilation, wiring, and safe access requirements. Glendale homeowners should consider these factors before turning an unused section of the attic into storage space.
Why Does a Storage Platform Affect Insulation?
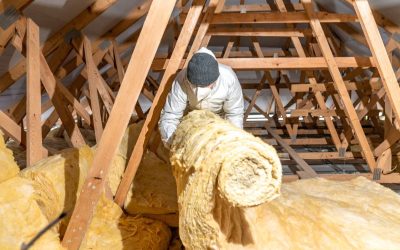
A typical attic floor consists of ceiling joists with drywall attached below. Loose-fill fiberglass or cellulose may fill the spaces between the joists and extend above their upper edges.
If plywood or similar decking is installed directly on the joists, there may not be enough vertical space to preserve the existing insulation depth. Material that rises above the framing may be removed, pushed aside, or compressed beneath the platform.
The result can be a thinner layer beneath the storage area than across the rest of the attic. Although the platform may cover only one section, the reduced coverage can create a weak point above the rooms below.
Why Is Compression a Concern?
Blown-in insulation contains small pockets of air that help resist heat movement. Compressing the material changes its thickness and structure, which can reduce its intended performance.
A board placed over insulation may flatten the material against the ceiling drywall. Storing heavy boxes on top can add more pressure, especially when the platform is not designed with enough clearance.
The amount of compression may be hidden after the decking is installed. From above, the platform can appear level and complete even though the insulation below it has been significantly reduced. This makes planning before construction more useful than trying to correct the issue after the storage area is finished.
What Happens When Insulation Is Pushed Aside?
Some homeowners or installers move loose-fill material away from the planned platform instead of compressing it. While this keeps insulation out of the construction area, it can leave the ceiling below the platform partially or completely uncovered.
The displaced material may also be piled too deeply along the platform’s edges. Uneven mounds do not compensate for the bare area beneath the decking. Continuous coverage matters because heat can move through isolated weak spots.
Loose material pushed toward the eaves may also interfere with ventilation when it blocks soffit openings or covers baffles. The entire affected area should be reviewed rather than treating displaced insulation as something that can simply be stored elsewhere in the attic.
Can a Raised Platform Preserve Insulation Depth?
A raised storage platform may provide space for insulation beneath the decking. Additional framing or an approved support system can elevate the platform above the ceiling joists, allowing the loose-fill material to retain more of its required depth.
The correct platform height depends on the insulation type, existing depth, planned coverage, framing, and load requirements. The structure must also support the intended stored items without transferring unsafe weight to ceiling components.
Raising the platform should not restrict ventilation or obstruct access to wiring, junction boxes, ducts, plumbing, or mechanical equipment. It should also allow the insulation beneath it to remain evenly distributed instead of leaving compressed edges or empty corners.
What Should Be Evaluated Before Building?
Before installing attic decking, homeowners should inspect the intended storage area and determine what lies beneath and around it. Important considerations include:
- The existing insulation material and depth
- The location and spacing of ceiling joists
- Electrical wiring and junction boxes
- Pipes, ducts, and ventilation components
- Attic access and safe walking routes
- The weight of the platform and stored belongings
- Required access to mechanical equipment
- Signs of moisture or previous roof leakage
An attic is not automatically suitable for storage merely because it has an open area. The framing and ceiling system may not be designed for substantial storage loads. Structural questions should be addressed before materials or belongings are added.
How Do Walkways Affect the Surrounding Coverage?
Even a small platform usually requires a path from the attic entrance. If workers or homeowners travel directly across loose-fill insulation, they may compress it or accidentally step between joists.
A permanent walkway can provide safer access, but it creates the same insulation concerns as a storage deck. The area beneath the walkway needs enough clearance to preserve appropriate coverage.
Material along the sides can also shift when people move boxes to and from storage. Periodic inspection may reveal shallow paths, compressed edges, or insulation that has migrated away from the walkway.
What Should Be Stored in an Attic?
Heat-sensitive belongings may not be appropriate for an unfinished attic in Glendale. Electronics, photographs, candles, certain fabrics, important documents, and temperature-sensitive products can be damaged by high attic temperatures.
Heavy items can also create handling and structural concerns. Storage should be limited to belongings that can tolerate attic conditions and can be moved safely through the access opening.
Keeping the platform organized prevents boxes from spreading beyond the deck. Items placed directly on loose-fill insulation can compress the material and make safe footing difficult to identify.
When Is a Professional Insulation Review Useful?
Attic insulation contractors can assess the proposed storage location before decking is installed. They can identify how much space is needed to preserve the insulation and whether the current material is already shallow or uneven.
A review may also be appropriate when a platform is already present and homeowners do not know what lies beneath it. Access may be needed to determine whether the insulation was compressed, removed, or left incomplete during construction.
Professional attic insulation services can help evaluate the affected coverage and determine whether the material can be redistributed or supplemented without interfering with the storage structure.
Plan Storage Without Sacrificing Coverage
Useful attic storage depends on more than laying plywood across the joists. The platform must account for insulation depth, ventilation, structural capacity, utilities, and safe access.
Before adding storage in a Glendale home, evaluate the proposed location and determine how the insulation will remain continuous beneath it. Careful planning can create practical storage space while avoiding hidden areas of compressed or missing insulation.