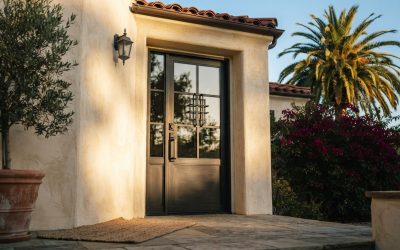
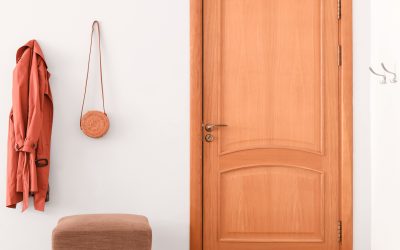
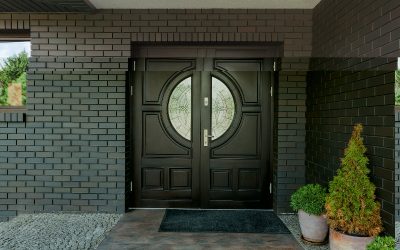
An arched entryway usually needs a custom front door when the opening has nonstandard dimensions, a curved top, unusual proportions, or architectural details that cannot be matched well with a standard rectangular door. In Phoenix, AZ, custom sizing can also help preserve the intended character of Mediterranean, Spanish, Southwestern, and other architectural styles that commonly use arched entrances.
The goal is not simply to fill the opening. The door should follow the geometry of the entry, fit the surrounding masonry or stucco, and maintain balanced proportions from both the exterior and interior.
What Makes an Arched Entryway Different From a Standard Opening?
A standard front door typically fits within a rectangular frame with common height and width dimensions. An arched opening introduces curvature, which changes how the door, frame, trim, and surrounding wall all relate to one another.
Some arched openings use a fully curved door slab. Others use a rectangular door beneath an arched transom. There are also eyebrow arches, segmental arches, and taller rounded openings with more pronounced curves.
When Is a Custom Door the Better Fit?
A custom door becomes more practical when the opening does not match standard dimensions or when the arch itself is part of the door shape.
Homeowners may need a custom solution when:
- The doorway is unusually tall or wide
- The arch begins lower or higher than standard
- The curve is irregular or unique
- Existing masonry limits frame adjustments
- The entry includes sidelights or a transom
- The surrounding architecture depends on symmetry
- The homeowner wants the door to follow the exact shape of the opening
In these cases, custom front entry doors can be designed around the actual opening rather than requiring the architecture to adapt to a standard door size.
Should the Door Follow the Arch or Sit Below It?
Both options can work.
A true arched door follows the curved shape of the opening and creates a strong architectural statement. This approach works especially well when the arch is intended to be one of the main visual features of the façade.
A rectangular door beneath an arched transom creates a different effect. The transom carries the curve while the door remains more conventional in shape.
This configuration can be useful when homeowners want the appearance of an arched entrance without placing the entire curve into the operating door slab.
How Do Proportions Affect Arched Front Doors?
Proportion is especially important because curves naturally draw attention.
If the door is too narrow for the height of the arch, the entrance may look stretched. If the door is too wide relative to the arch, the curve may feel compressed.
Nearby windows, columns, rooflines, and exterior materials can also influence the correct proportions. On a large Phoenix home with a tall stucco façade, a more substantial arched front door may feel appropriate. On a smaller residence, a simpler and more compact arch may provide better balance.
What Materials Work Well With Arched Entryways?
Wood is commonly used because it can be shaped and detailed to suit a custom opening.
Arched wood doors can be designed with raised panels, flat panels, glass, decorative ironwork, or simpler contemporary surfaces. The material also works well with stone, stucco, brick, and other exterior finishes often seen on Arizona homes.
The design should remain consistent with the home. A highly detailed arched door may suit a traditional or Mediterranean property, while a cleaner wood-and-glass configuration may work better on a transitional home.
How Does Glass Affect an Arched Front Door?
Glass can reinforce the shape of the entry or provide visual contrast.
A curved glass panel that follows the top of the door can emphasize the arch. Vertical glass sections can make the door appear taller, while smaller decorative inserts can add detail without dominating the design.
Clear glass provides more visibility, while textured, frosted, or patterned options can introduce light while reducing direct views into the home.
Do Arched Entryways Require Different Hardware?
Not necessarily, but the hardware should be scaled appropriately.
Tall arched doors can often support longer pull handles or larger decorative hardware. Traditional doors may use lever sets or ornate hardware, while contemporary designs may use clean vertical pulls.
How Do Arched Doors Fit Different Architectural Styles?
Arched front doors are often associated with Mediterranean, Spanish, Tuscan, and Southwestern architecture, but they are not limited to those styles.
A simplified arch can also work in transitional or modern homes when the detailing is restrained.
For example, a modern arched door might use a smooth wood surface, minimal hardware, and a simple finish. A more traditional design may include carved details, raised panels, or decorative glass.
What Should Phoenix Homeowners Consider Before Ordering an Arched Door?
Accurate measurements are essential because curved openings leave less room for approximation than standard rectangular entries.
Homeowners should also evaluate:
- The existing frame
- Wall thickness
- Masonry or stucco around the opening
- Door swing
- Sill and threshold
- Sidelights or transoms
- Interior clearance
- Sun exposure
- Finish and wood selection
Because these details interact, planning the entire opening together can help avoid visual or functional conflicts.
How Can an Arched Entryway Feel More Cohesive?
The best results come from treating the front door as part of the architecture rather than as a separate decorative feature.
The curve, door size, glass, wood tone, hardware, trim, and surrounding exterior materials should all relate to one another.
For Phoenix homeowners with unusual or highly visible arched entrances, a custom design can help preserve the geometry of the opening while creating a more balanced transition into the home.